
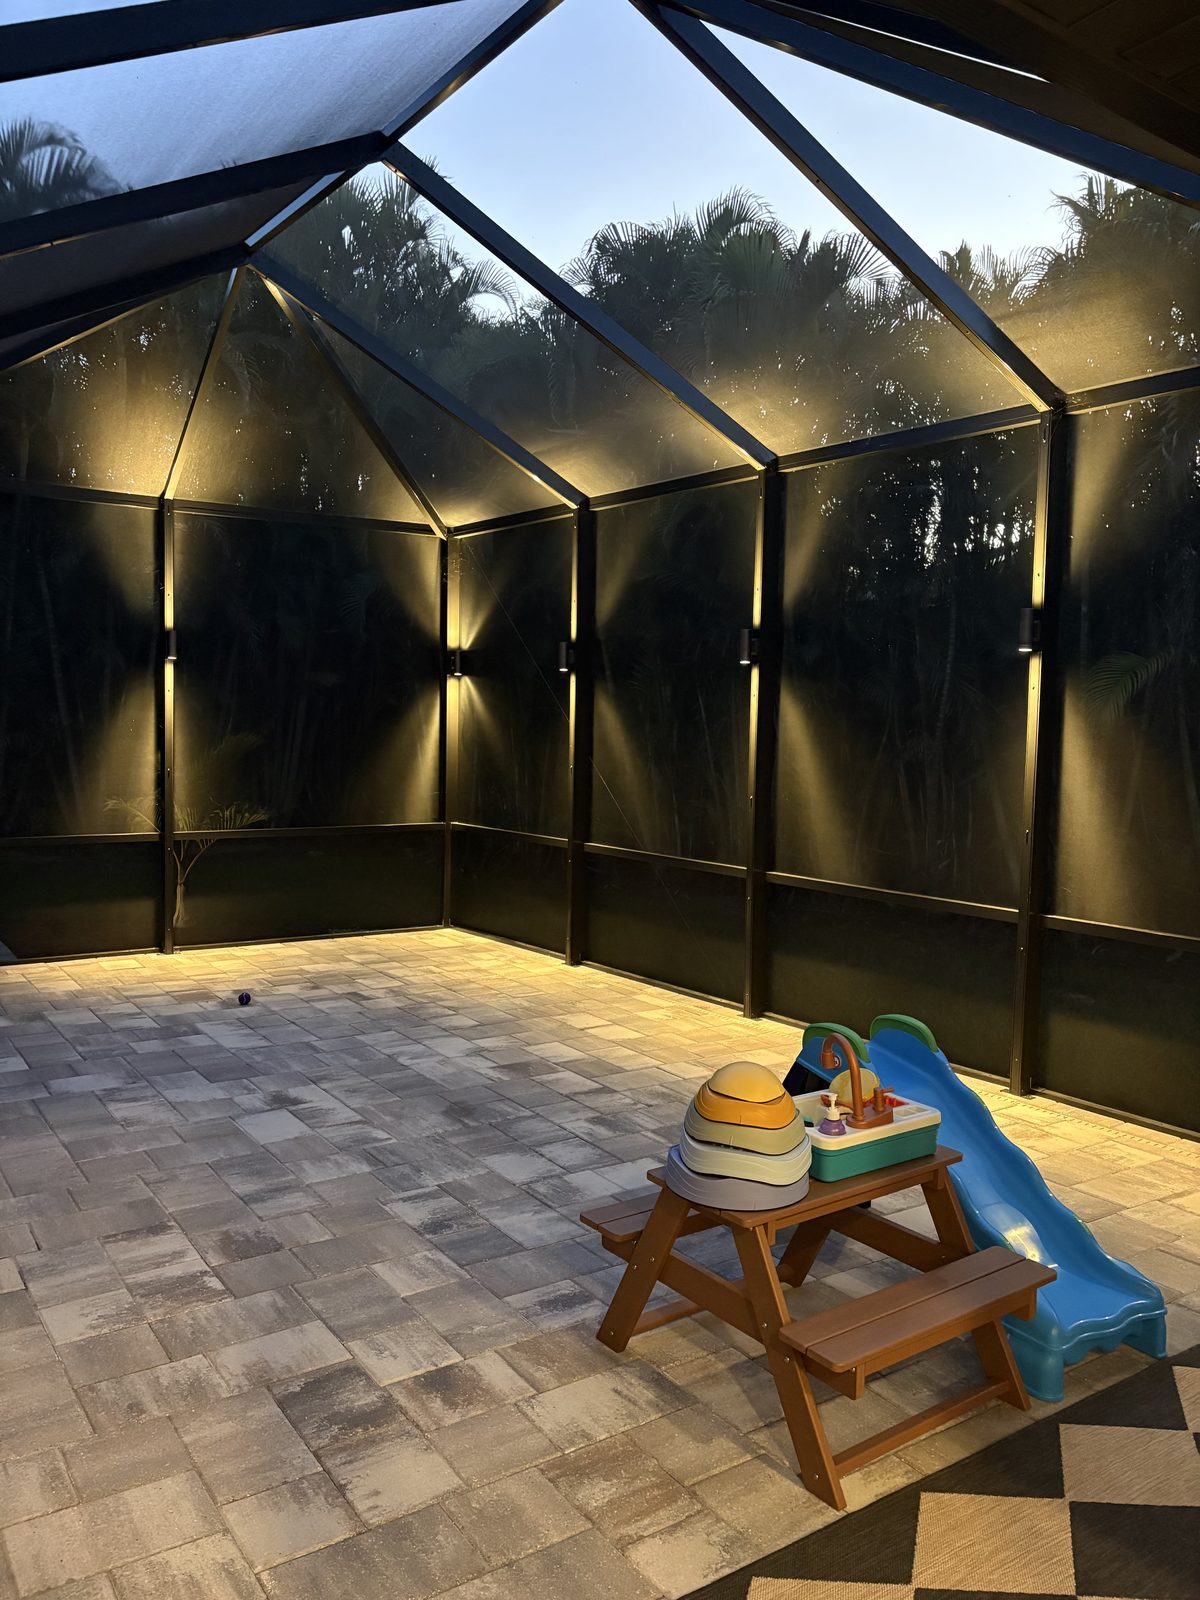
Pool cage and lanai lighting should be designed with the yard, but not treated like ordinary landscape lighting.
By LogiBuilt · October 27, 2026 · 8 min read
Most Tampa Bay homeowners do not use the lanai, pool cage, patio, walkway, and planting beds as separate spaces. They move through them as one outdoor room, especially when the weather is good and the pool is part of the evening routine. That is why the lighting plan should look at the whole space together before anyone talks about fixture count or control zones. The mistake is assuming that one installation method fits every part of that space.
Our position is simple. Pool cage and lanai lighting should be part of the same design conversation as the landscape lighting, but it should not be treated as ordinary landscape lighting. Screened Florida structures have their own challenges, and the system needs to respect how those structures are built and used. When the installer understands both sides, the result feels cleaner, safer to live with, and more intentional after dark.
On a walkthrough, we start by watching how the property is actually used. The path from the house to the lanai matters, the view from the kitchen matters, and the way someone approaches the pool gate matters. A lighting plan that stops at the planting beds can leave the screened area feeling like a dark box beside a polished yard. A plan that only lights the cage can make the walkways and palms feel disconnected.
The lanai and pool cage should be included because they are part of the evening experience. Homeowners use those spaces for outdoor dining, relaxing by the pool, entertaining, and evening swims. If the lighting outside the screen is warm and comfortable, but the lanai feels flat or patched together, the whole outdoor area feels unfinished. Good design keeps the eye moving naturally from the house to the cage to the landscape.
That does not mean every area should be installed the same way. A fixture placed in a planting bed has a different job than lighting attached to or planned around a screened enclosure. Pool cages and lanais have specific installation challenges, and generic outdoor lighting methods are not always the right fit. The best plan ties the spaces together visually while using methods that make sense for each surface and structure.
A Tampa pool cage is not just another place to put light. It is a structure people sit inside, look through, and use around water, furniture, screens, and doors. Every attachment point and wire path is more visible than it would be in a mulch bed under shrubs. That is why a clean design matters so much in these enclosed outdoor living spaces.
Specialized lanai and pool cage lighting systems are promoted as cleaner and more professional than standard mounting methods for these areas. That point matches what we see in the field. The moment a screened structure is treated like a generic exterior wall or a random place to fasten a fixture, the work can start to look added on instead of designed. Homeowners usually notice that difference most when the lights are off during the day.
Florida conditions also influence the decision. Heat, humidity, afternoon storms, and salt air near the coast all make outdoor work less forgiving. A pool cage is exposed, but it is also a finished living area where sloppy routing or awkward placement stands out. We look for a solution that handles the structure respectfully and still gives the homeowner usable light for real evenings outside.
One coordinated plan helps when the goal is a consistent nighttime experience. The walkway should not feel like one project, the palms like another project, and the lanai like something added later. Coordinated design lets the brightness, direction, and purpose of each area relate to the next. That is especially important on Tampa properties where the view through the pool cage is part of the backyard.
Keeping everything in the same conversation also helps with practical decisions. Fixture count, wire run length, transformer sizing, surface access, and the number of zones all affect how a project comes together. Those drivers are easier to judge honestly when the installer has seen the full outdoor space in person. A drawing or photo can miss the way a cage door, paver edge, palm trunk, or oak canopy changes the plan.
One system can hurt when it means forcing the same hardware or layout everywhere. The lanai may need a cleaner structure based approach, while the yard may need fixtures placed for trees, paths, steps, and planting beds. The pool cage may also need different control thinking because homeowners use it for dining, relaxing, and swimming at different times. The right answer is often one design plan with different installation methods inside that plan.
We do not decide from the driveway whether the lanai should be tied into the broader lighting plan or handled with a dedicated approach. We walk the routes people use, stand inside the cage, and look back toward the yard. We check what the homeowner sees from the main living areas because glare in the wrong place can ruin an otherwise good layout. We also look at how the outdoor space changes when furniture, plants, and pool equipment are in the picture.
Access matters as much as appearance. Some lanais have easy, clean paths for a thoughtful installation, while others require more planning because of surfaces, screen lines, doors, and finished areas. Patios, pool decks, pavers, and landscape beds all influence how work can be done without making the lighting feel forced. This is where an in-person walkthrough protects the homeowner from a plan that sounds simple but does not fit the property.
We also pay attention to how the space will be controlled and lived in. A family may want soft light for dinner, brighter visibility for cleanup, and subtle light outside the cage so the yard does not disappear. Another homeowner may care most about safe passage from the side gate to the pool area. Those use cases should shape the lighting zones and placement before any final layout is chosen.
A good recommendation should explain why the lanai and pool cage are being handled a certain way. If everything is grouped together, the installer should be able to describe how the screened area will stay clean and intentional. If the cage lighting is separated from the landscape lighting, the reason should be structure, access, controls, or use, not convenience. The homeowner should understand the tradeoff before approving the plan.
Ask how the lighting will feel from the places where you actually sit. Ask what will be visible during the day, not only what will glow at night. Ask how the plan changes for outdoor dining, evening swims, relaxing by the pool, and entertaining. Those questions reveal whether the installer is designing an outdoor living space or simply placing lights where they can fit.
The strongest plans are specific to the home. A lanai behind a waterfront property, a shaded yard under oaks, and a pool cage surrounded by palms should not all receive the same answer. Tampa Bay homes vary too much for a generic landscape lighting method to cover every screened structure well. The right installer should be comfortable saying where one connected plan makes sense and where a dedicated lanai or cage approach will look better.
For most homes, we prefer to design the pool cage, lanai, patio, walkways, and landscape lighting together. That gives the homeowner one visual plan for how the outdoor space should feel after dark. It also helps prevent the common problem of a nice yard that does not match the lanai, or a bright cage that makes the rest of the property disappear. A unified design conversation is usually the right starting point.
From there, we decide whether the lanai or pool cage needs its own installation approach. Because these structures have specific challenges, we do not treat them like a flower bed, tree, or ordinary patio edge. Specialized lighting for pool cages and lanais exists because those spaces need cleaner, more professional solutions than standard mounting methods in many cases. That does not complicate the project for the homeowner, but it does require the installer to think clearly.
The best outcome is not simply more light. It is comfortable movement, a good view through the screen, useful light for meals and swimming, and a finished look during the day. It should feel like the lanai, cage, patio, walkway, and landscaping belong to the same home. When that happens, the outdoor space gets easier to use throughout the year, which is the real reason to plan it carefully.
If you are deciding how to light your lanai, pool cage, and landscape, we can walk the property with you. The walkthrough is free and in person. We will look at the structure, the yard, and how you use the space. Our work is warrantied for one year.
Often, yes, but not automatically. The right answer depends on how you use the lanai, pool, walkways, and yard after dark. Some homes benefit from coordinated zones, while others need the cage handled separately for cleaner use and appearance.
Pool cages and lanais have specific installation challenges. The structure is visible, finished, and used as an outdoor living space, so generic outdoor lighting methods can look out of place. A cleaner structure specific approach is usually better.
The main drivers are fixture count, wire run length, transformer sizing, access difficulty, surfaces involved, and how many zones the homeowner wants. A walkthrough is the best way to judge those factors accurately.
Yes. Lanai and pool cage lighting is commonly used for outdoor dining, relaxing by the pool, entertaining, and evening swims. The layout should be planned around those real uses rather than only around where lights are easiest to place.
Try our free lighting visualizer, see your home transformed in about a minute. No upload needed.
Free consultation, honest quote. Most estimates come back within one business day.
or call (813) 696-3168