
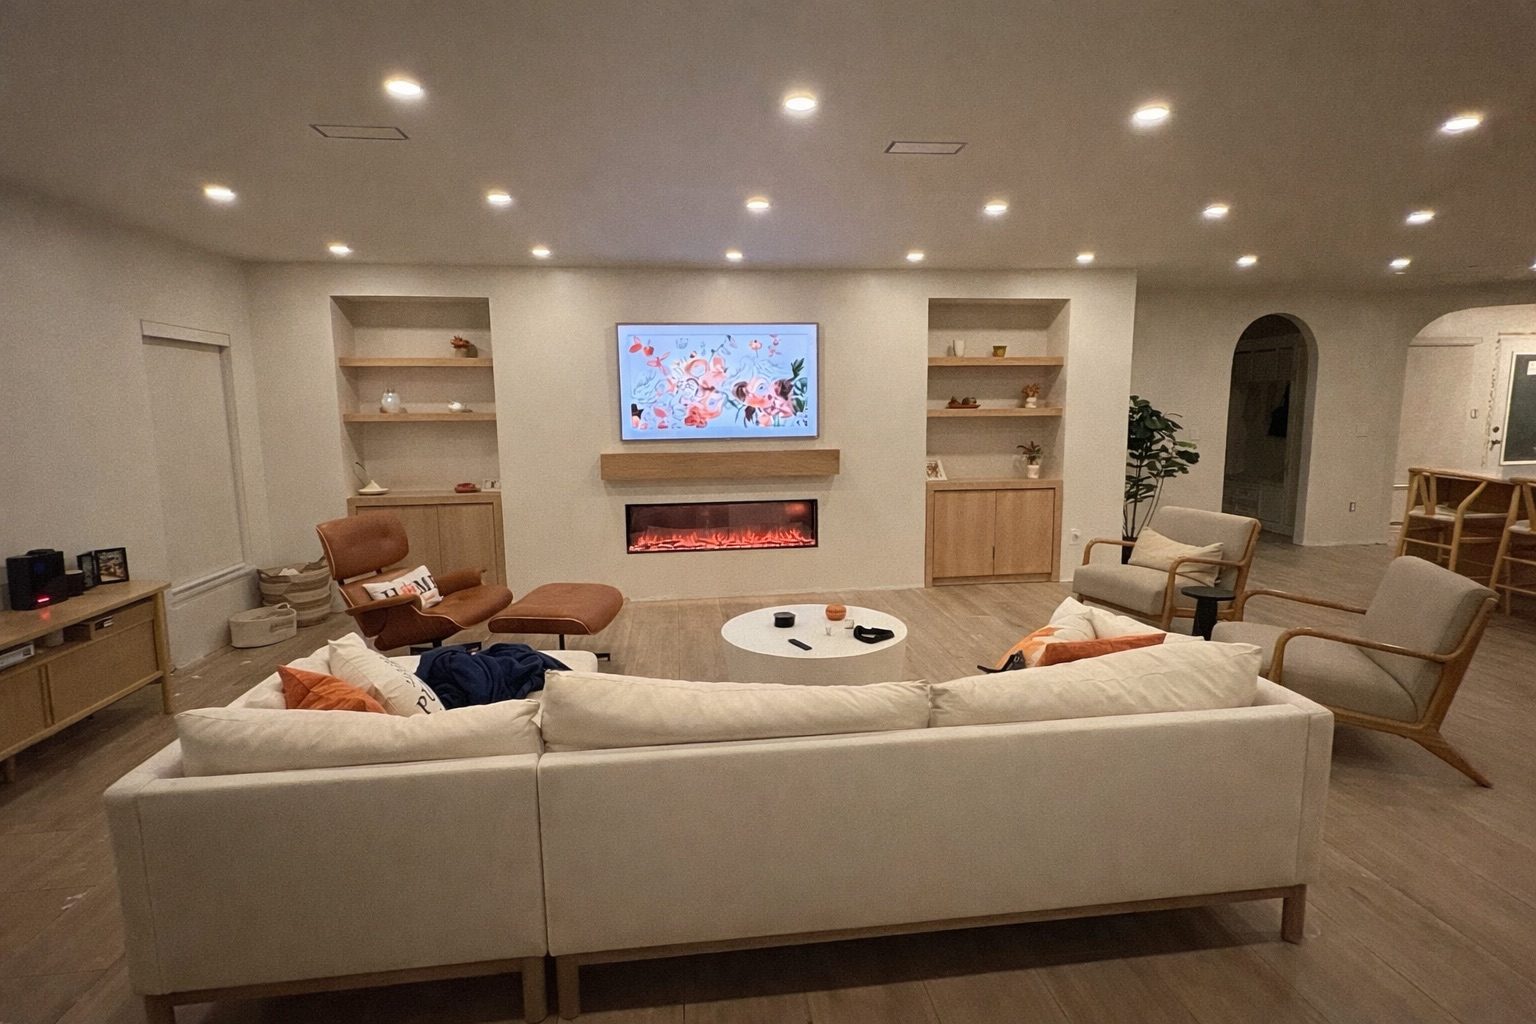
A good AV walkthrough should explain speaker locations before any holes are cut, not just recommend equipment.
By LogiBuilt · November 17, 2026 · 8 min read
Built-in speakers are not something we like to guess on. Once drywall, ceiling texture, cabinetry, or a lanai ceiling is cut, the room starts telling on the design. A good AV walkthrough should make you feel like the installer is reading the space, not shopping from a catalog. The best sign is not a long equipment list, it is a clear reason why each speaker belongs where it is.
In Tampa Bay homes, those reasons change from room to room. A great room with tile floors, sliders, and a pool cage behind it behaves differently than a carpeted bonus room upstairs. A lanai with humidity, wind-driven rain nearby, and ceiling fans is not the same as an interior media room. Before we recommend built-in speaker locations, we want to understand how the space is used, how it is built, and what has to happen behind the finished surfaces.
If an AV installer starts with equipment before asking how you use the room, slow the conversation down. We want to know what you watch, how you listen to music, and what bothers you about the current setup. We also want to know how many people normally use the space and where they usually sit. Those answers change the speaker plan more than a spec sheet does.
A family room used for casual shows, sports, and background music does not need to be approached the same way as a dedicated room for serious movie watching. A kitchen and great room combination may need even coverage that stays comfortable while people move around. A sitting area where two people listen carefully at night may need a more focused plan. The right speaker locations come from matching the system to the habit, not forcing the habit to match the system.
We also ask about frustration because that tells us what the new design has to solve. Maybe voices are hard to understand when the air conditioner is running. Maybe music sounds loud in one chair and thin across the room. Maybe the room looks clean now, and the homeowner does not want gear taking over the space. Those are design inputs, and they matter before anyone talks about brands or quantities.
In-wall and in-ceiling speakers are not interchangeable just because both can disappear into the room. In-wall speakers are generally larger than in-ceiling speakers and are often the better first choice for a home theater layout. They make sense when the goal is stronger, more room-filling sound from the front of the room. If the room and construction allow it, wall placement deserves a serious look before defaulting to the ceiling.
Ceiling speakers are often the cleaner answer for background music and remodels where the homeowner wants the least visual impact. We use them often in kitchens, dining areas, offices, and open living spaces where music should feel natural but not demanding. They can also help when wall space is broken up by windows, built-ins, artwork, sliders, or stone features. The point is to choose them because they fit the use case, not because they are the easiest holes to cut.
For serious TV and music listening, wall speakers are often the stronger recommendation when the room supports them. Sound coming from the wall area can feel more connected to what you are watching and where you are seated. Ceiling speakers can still be useful in the right plan, but they should not be used as a shortcut for every room. A good installer should be able to explain why a speaker is going in the wall, in the ceiling, or not in that location at all.
Good built-in speaker planning includes a careful look at the physical room. We look at the shape of the room, ceiling conditions, wall surfaces, window orientation, and existing wiring. We also pay attention to structural details that may affect access and installation. That step protects the design from becoming a drawing that cannot be built cleanly.
Tampa homes add their own clues during a walkthrough. Large sliders, bright windows, hard floors, and open plans are common, and they influence how a room feels and sounds. Block walls, attic access, truss direction, soffits, and remodel history can all affect where wire can be routed. In older homes, we also want to understand what has already been changed before assuming a path is available.
We do not like speaker locations chosen only by symmetry with lights, vents, or ceiling fans. A clean ceiling matters, but the listening plan matters too. Sometimes the prettiest grid on the ceiling is not the best way to cover the room. The installer should be balancing appearance, access, seating, and speaker type out loud so you can follow the reasoning.
Speaker placement is not only about the visible grille. The wire path matters just as much, because it decides how clean the finished work can be. During a walkthrough, we look for existing wiring and ask where equipment can live without creating daily annoyance. A location that sounds good but forces a messy control area is not a complete plan.
We also evaluate the network setup when the AV system will depend on streaming, control, or app-based use. That does not mean every speaker location is a network decision by itself. It means the system needs a reliable foundation if the homeowner expects simple music access and consistent control. Built-in audio should not feel permanent in the ceiling but fragile on the control side.
Florida conditions make planning the hidden work important. Attics can be punishing in the heat, and summer storms remind us that low-voltage systems need orderly, serviceable wiring. Near the coast, salt air and humidity make clean equipment placement and protected connections more important. We want the system to be understandable later, because serviceability is part of good installation.
There is almost always a tradeoff in built-in speaker planning. The best acoustic location may conflict with a beam, a cabinet, a fan, or a clean visual line. The easiest wire route may not put the speaker where it serves the seating well. A trustworthy installer should bring those conflicts up before the work begins.
We think homeowners should hear plain language during that conversation. If a ceiling location is being used because wall placement is limited, say that. If a wall speaker would better serve the room, but the wall construction makes it a bigger project, say that too. Clear tradeoffs help you decide what matters most instead of discovering compromises after the drywall is open.
The right plan also avoids overselling the room. More speakers do not automatically make a room better, especially in open Florida floor plans with hard surfaces. The design should account for how many zones make sense, how far wire needs to run, and where the equipment can be placed. When scope changes, those are the kinds of factors that drive the project, not vague promises about better gear.
Before you approve built-in speaker locations, you should be able to repeat the logic back in simple terms. You should know which speakers are for focused listening and which are for background coverage. You should understand why a wall or ceiling location was chosen in each area. If the explanation is only that the speaker is popular, the design is not finished.
You should also expect the installer to point out what is unknown. Some conditions cannot be confirmed until access is opened, especially in remodeled homes. Still, the walkthrough should identify likely paths, possible obstacles, and the cleanest equipment location. Good planning does not pretend every wall is empty or every ceiling is easy.
Finally, look for respect for the home itself. The plan should consider finishes, furniture, sightlines, attic access, and how the system will be used after we leave. It should feel like the installer is trying to make fewer, better decisions instead of more visible ones. Built-in speakers should look intentional because the planning was intentional.
If you are comparing AV plans, we are happy to walk the home with you. We will look at the room, wiring options, speaker type, and how you actually listen. The walkthrough is free and in person. Our work is warrantied for one year.
It depends on the room and use case. In-wall speakers are often the better starting point for serious TV and music listening, while ceiling speakers usually make more sense for background music and visually clean remodels.
They should ask what you watch, how you listen to music, what frustrates you now, how many people use the room, and what general budget range you want the design to respect.
A real plan needs an in-person look at the room, wiring, network setup, windows, surfaces, and structural details. Photos can help with context, but they do not replace a walkthrough.
Plans differ because rooms differ in seating, access, surfaces, wiring paths, and listening goals. A good proposal should explain those tradeoffs clearly instead of only listing equipment.
Try our free lighting visualizer, see your home transformed in about a minute. No upload needed.
Free consultation, honest quote. Most estimates come back within one business day.
or call (813) 696-3168